



$1,407,500
$1,479,500
4.9%For more information regarding the value of a property, please contact us for a free consultation.
924 N SCENIC Drive Payson, AZ 85541
4 Beds
5 Baths
3,173 SqFt
Key Details
Sold Price $1,407,500
Property Type Single Family Home
Sub Type Single Family Residence
Listing Status Sold
Purchase Type For Sale
Square Footage 3,173 sqft
Price per Sqft $443
Subdivision Chaparral Pines Phase 1
MLS Listing ID 6859254
Sold Date 11/13/26
Style Other
Bedrooms 4
Full Baths 5
HOA Fees $187/qua
HOA Y/N Yes
Year Built 2026
Annual Tax Amount $774
Tax Year 2024
Lot Size 0.538 Acres
Acres 0.54
Property Sub-Type Single Family Residence
Source Arizona Regional Multiple Listing Service (ARMLS)
Property Description
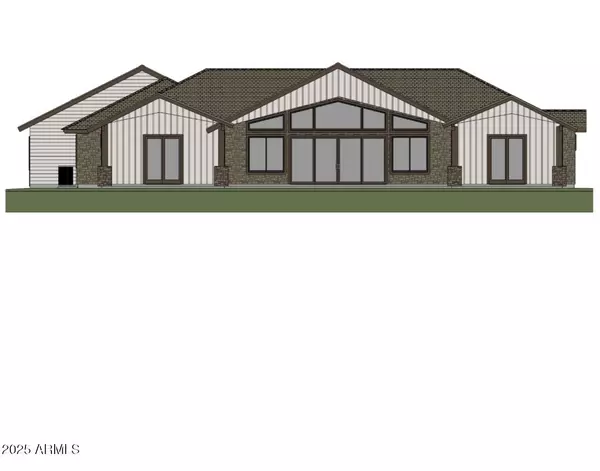
HARD TO FIND FLAT LOT. Amazing new custom build in Chaparral Pines. This 4-bed, 5-bath home features 10-foot ceilings, granite countertops, and a spacious 3-car garage. With a very competitive price per square foot as well as mountain views, this is an opportunity you do not want to miss. Contract soon to pick your finishes and make this your dream home. Estimated to be completed in January 2026. The plan, exterior elevation and colors have not yet been approved by the Chaparral Pines Architectural Review Committee. Any purchase of this home would need to be contingent on this approval.
Location
State AZ
County Gila
Community Chaparral Pines Phase 1
Area Gila
Direction Go to Chaparral Pines guard gate for access
Rooms
Other Rooms Great Room
Master Bathroom Double Sink
Master Bedroom Split
Den/Bedroom Plus 4
Separate Den/Office N
Interior
Interior Features Double Vanity, See Remarks, Breakfast Bar, Full Bth Master Bdrm
Heating Propane
Cooling Central Air
Flooring Wood
Fireplaces Type Family Room
Fireplace Yes
Window Features Dual Pane
Appliance Dishwasher, Disposal
SPA Heated
Laundry See Remarks
Exterior
Parking Features Garage Door Opener
Garage Spaces 3.0
Garage Description 3.0
Fence None
Pool Play Pool, Fenced
Community Features Pool, Golf, Pickleball, Gated, Community Spa, Community Spa Htd, Guarded Entry, Tennis Court(s), Playground, Fitness Center
Utilities Available APS
View Mountain(s)
Roof Type Composition
Total Parking Spaces 3
Private Pool Yes
Building
Lot Description Natural Desert Back, Natural Desert Front
Story 1
Builder Name Grayson LLC
Sewer Public Sewer
Water Public
Architectural Style Other
New Construction No
Schools
Elementary Schools Julia Randall Elementary School
Middle Schools Rim Country Middle School
High Schools Payson High School
School District Payson Unified District
Others
HOA Name Chaparral Pines Comm
HOA Fee Include Maintenance Grounds,Street Maint
Senior Community No
Tax ID 302-87-067
Ownership Fee Simple
Acceptable Financing Cash to Loan, Cash
Horse Property N
Disclosures Other (See Remarks)
Possession Close Of Escrow
Listing Terms Cash to Loan, Cash
Financing Cash
Read Less
Want to know what your home might be worth? Contact us for a FREE valuation!

Our team is ready to help you sell your home for the highest possible price ASAP

Copyright 2026 Arizona Regional Multiple Listing Service, Inc. All rights reserved.
Bought with Integra Homes and Land
Nearby Locations
GET MORE INFORMATION